

Pleaux
Auvergne-Rhône-Alpes, Ain
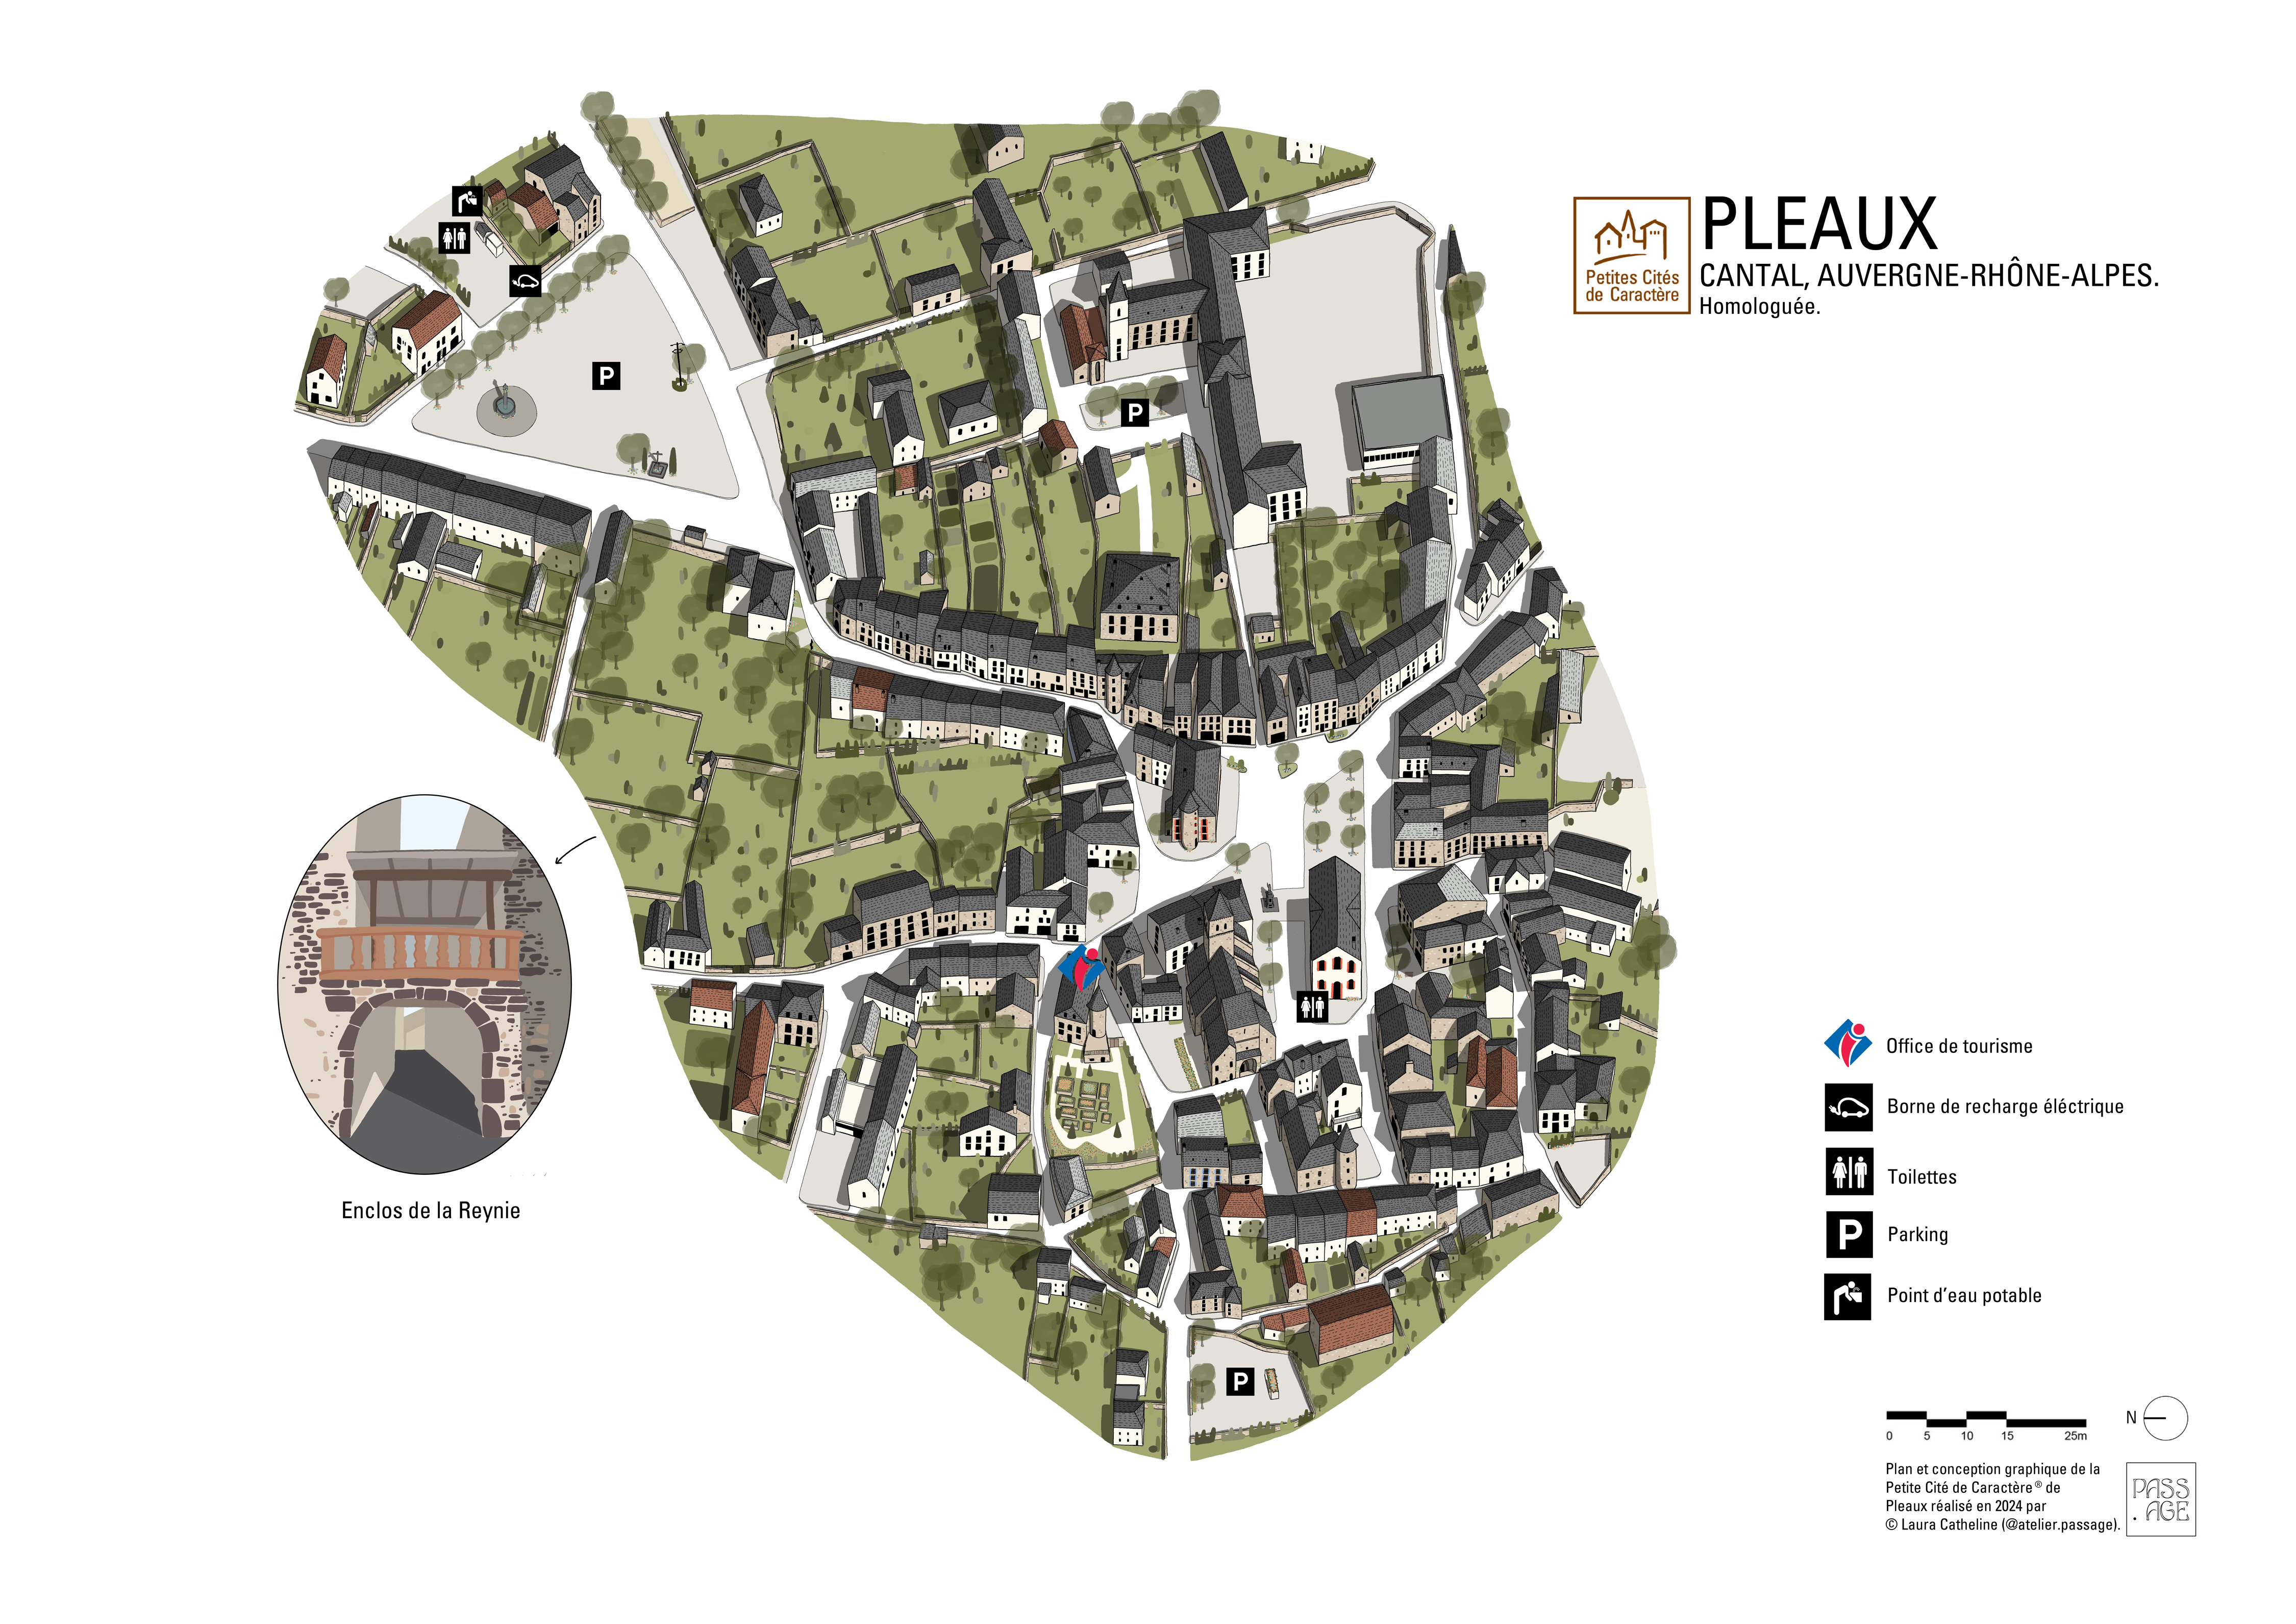
Pleaux, Petite Cité de Caractère®
Pleaux is designated Petite Cité de Caractère®. As such, it forms part of a national project aimed at promoting and protecting the architectural heritage of little towns across France. Through tourism, the initiative encourages visitors to embrace the local culture by strolling through the streets, learning about the history of the area, taking part in local events, and discovering the local way of life. In Cantal, there are several Petite Cité de Caractère® little towns to discover. The digital map will help you navigate each of them and highlight their main attractions.
Pleaux, Castles Town in Xaintrie
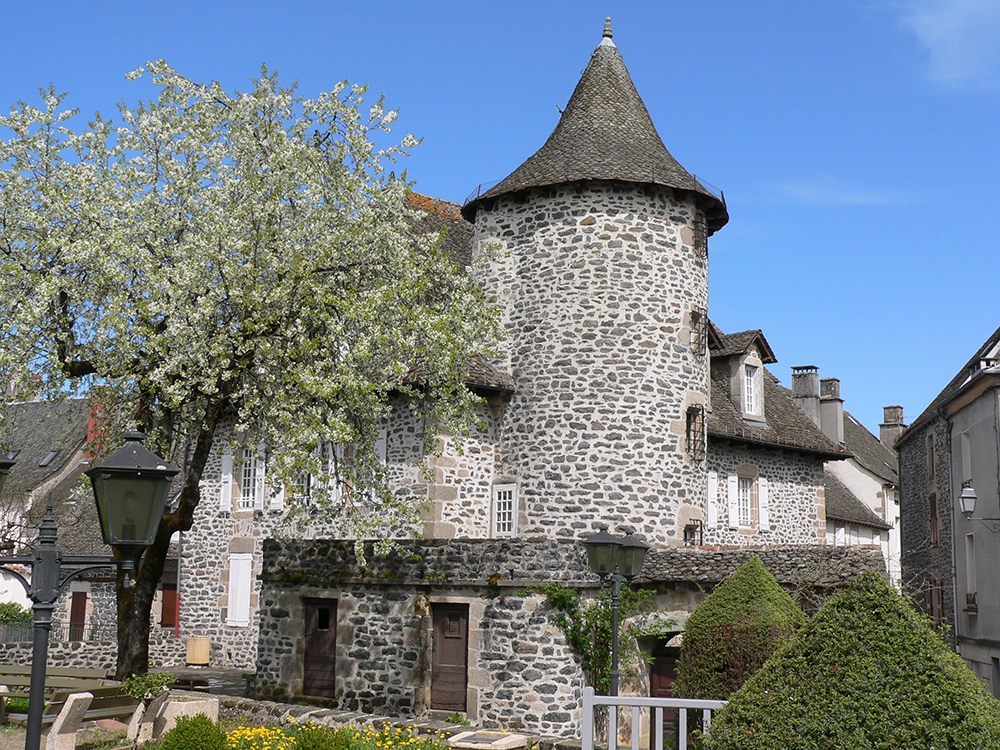
On the outskirts of the Cantal volcano, Pleaux is set amidst the hedgerow landscape specific to the Xaintrie natural region, a granite plateau carved by deep valleys (gorges) and bounded by the three rivers: the Maronne, the Cère and the Dordogne. The town boasts a history rich in events, illustrated by a remarkable and highly diverse architectural heritage, including five tower houses that are emblematic of the town. They bear the names of their wealthy and influential owners – Dognon, Luguet and Lignerac – all surnames that have made their mark on the history of Auvergne, Limousin and indeed France. On the outskirts of the city centre, Pleaux boasts numerous residences, mansions and country houses, as well as stately farmhouses built of basalt and granite, with roofs of slate or lauze.
Primitive Town of Pleaux
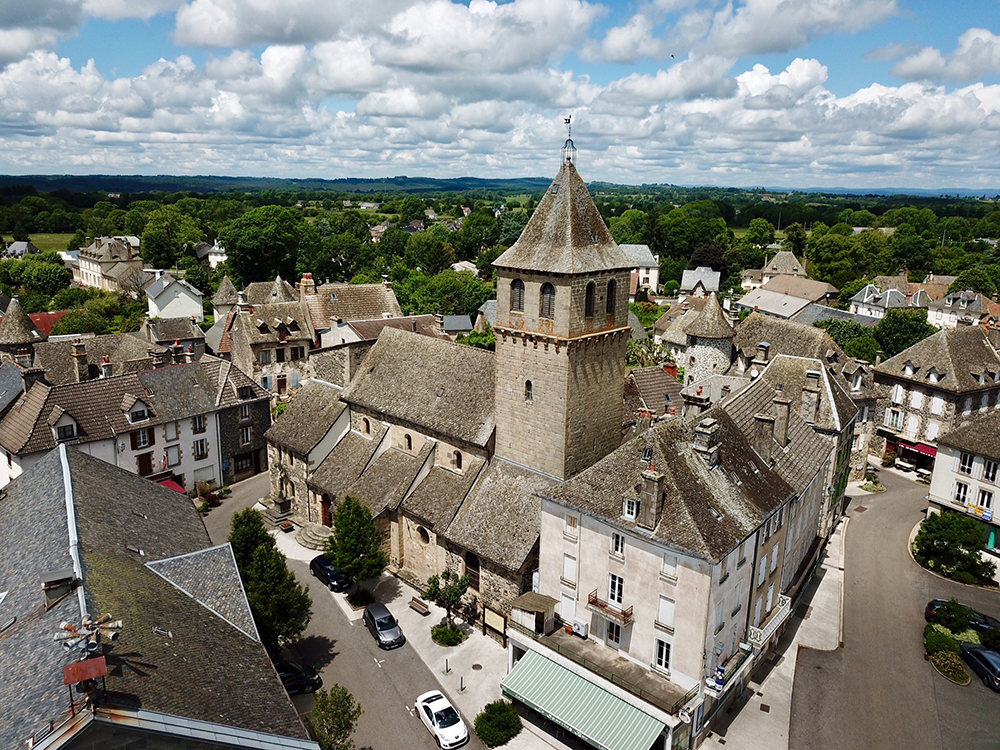
In the very early days of Christianity in Haute-Auvergne (6th–7th centuries AD), the original settlement developed around the baptismal church of Saint John (Saint-Jean), which no longer exists. The importance of this church in the founding of the settlement is confirmed by the etymology of Pleaux: ‘plebes’, which in Latin refers to a baptismal church. In the 9th century, five monks and their prior, who had come from the Benedictine Abbey of Charroux in Haute-Vienne, settled there and helped to build the Church of Saint-Saviour (Saint-Sauveur) – now the Church of Saint-John-the-Baptist (Saint-Jean-Baptiste) and a monastic complex.
Old Upper Auvergne Bastide
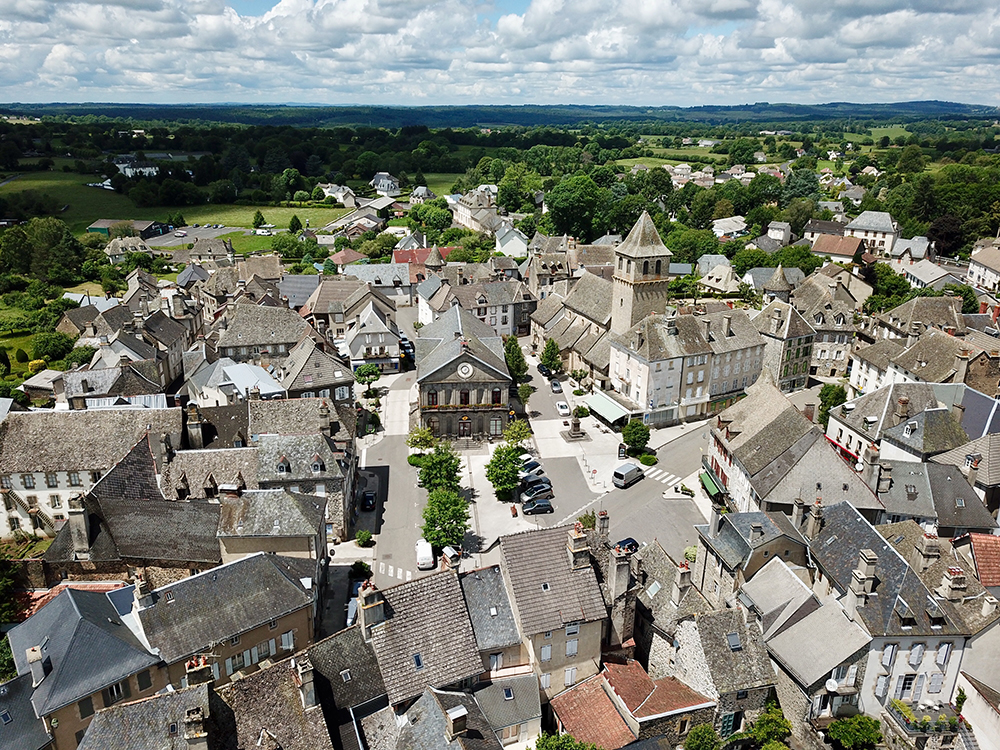
In 1289, in order to put an end to the never-ending disputes between the town’s lords and the prior, Philip IV the Fair (Philippe le Bel), King of France, drew up a charter of pariage (in the Middle Ages, a feudal agreement between one powerful lord and another, whereby the latter received the former’s protection in exchange for a share of his income) with the Abbot of Charroux. Pleaux then became a bastide (a type of new merchant town built in medieval Southwestern France), known as Villefranche de Pleaux. It comprised a historic settlement (villa antiqua) and the new town (bastida), consisting of a public square surrounded by houses, with the market hall and its weighbridge at its centre. Under this charter of pariage, the bailiff of the Montagnes de Haute-Auvergne, acting as the king’s representative, and the prior of Pleaux worked together to administer justice jointly.
Town Hall
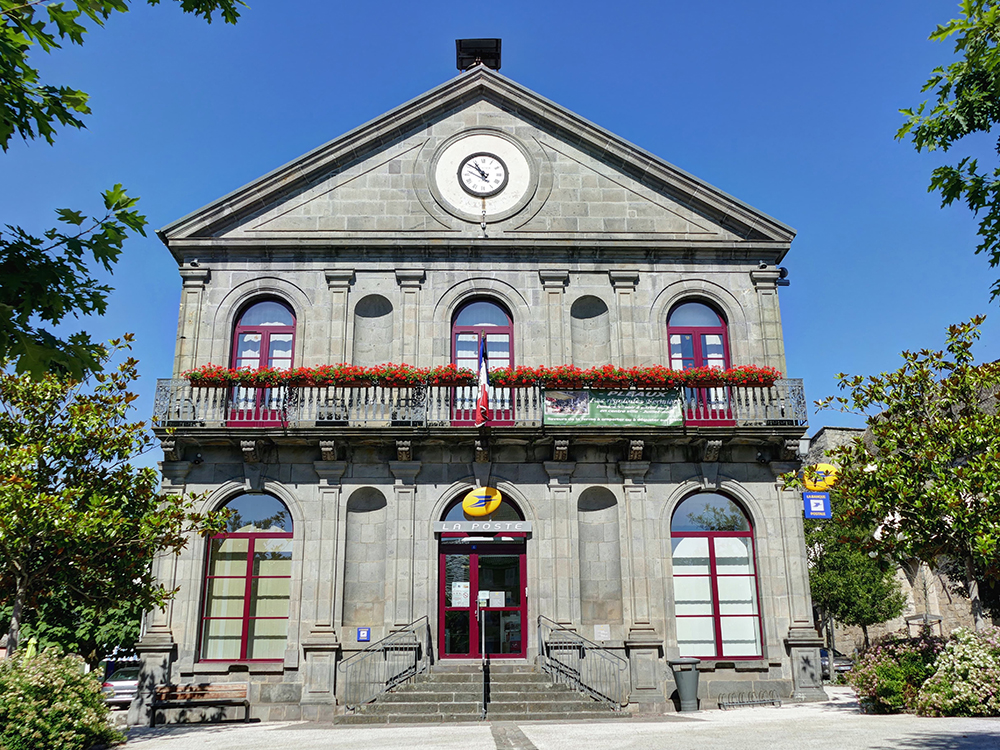
Built in 1845 by Théophile Carriat in the Empire style, it stands partly on the site of the former Saint-John-the-Baptist's Church (Saint-Jean-Baptiste), which no longer exists. It was around this place of worship that the primitive town gradually developed. Completely demolished in the wake of the French Revolution, its stones were used to rebuild the west façade of the Church of Saint-Saviour (Saint-Sauveur).
Saint-Saviour’s Church
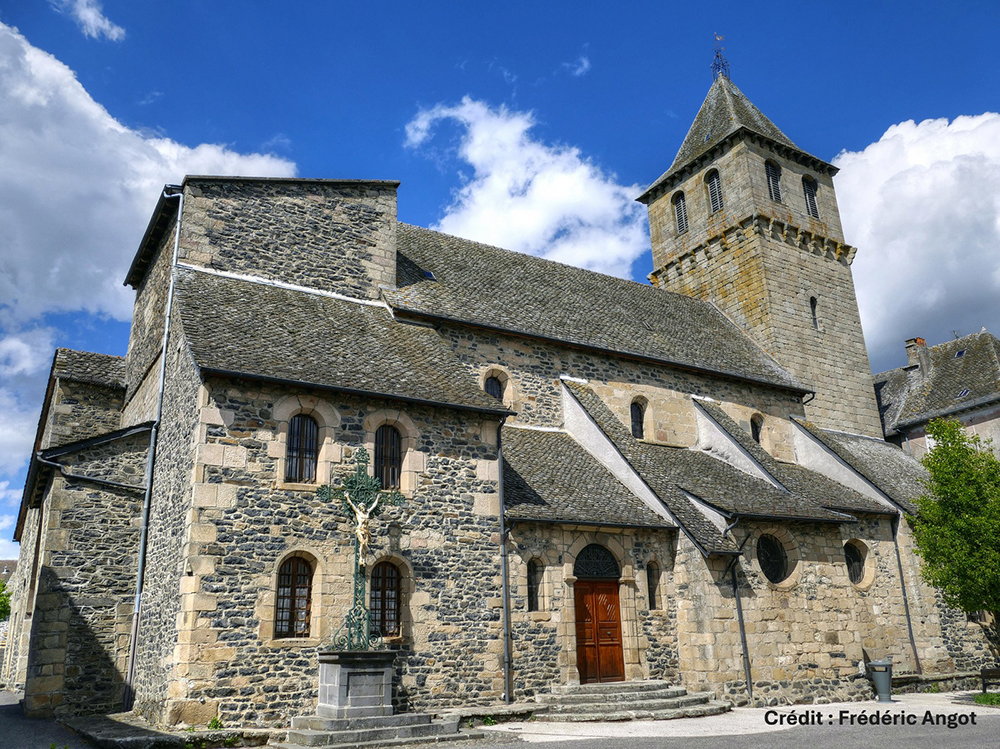
Now dedicated to Saint John the Baptist (Saint-Jean-Baptiste), this former priory church was built by Benedictine monks from Charroux Abbey (in Haute-Vienne) in the 9th century, after Roger, Count of Limoges, and his wife Euphrasie of Auvergne bequeathed the land at Pleaux to them. Its architecture comprises a nave, north and south aisles formed by a series of seigneurial burial chapels, and a flat chevet surmounted by a defence tower or refuge tower, whose stone corbels for machicolations are still visible. It now serves as a bell tower. Stones from the former Church of Saint John the Baptist were reused from 1812 onwards to build the chapel and sacristy flanking the large west portal on either side.
Treasure of Saint-Saviour’s Church
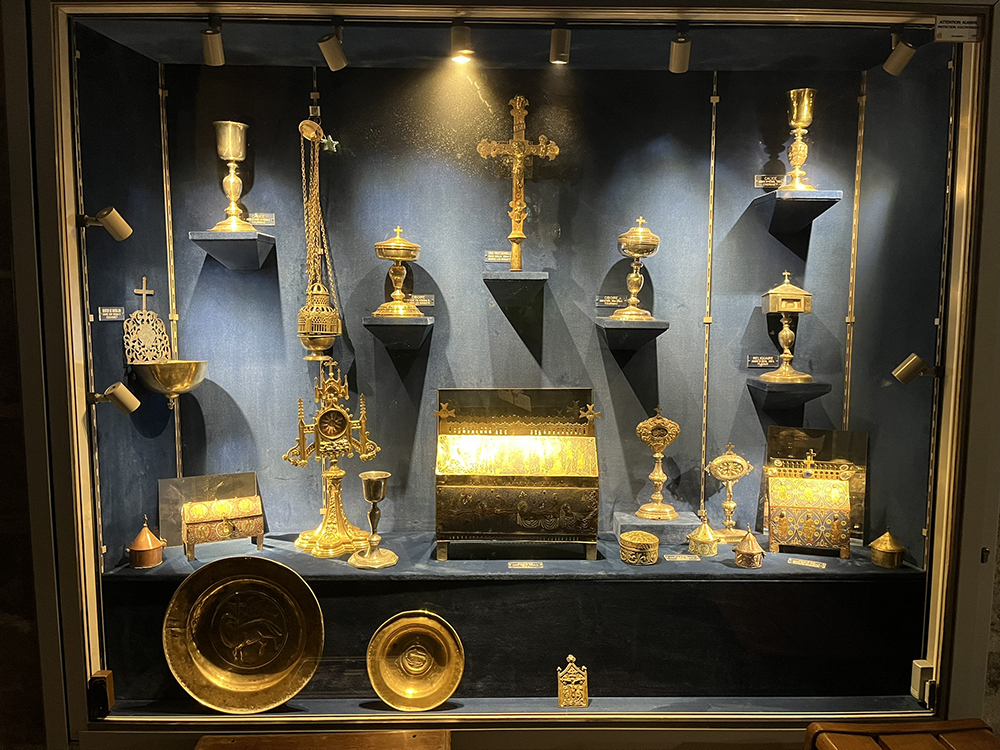
In a former funeral chapel within Saint Saviour’s Church, a treasure of sacred art includes pyxes (small boxes with lids), champlevé (enamelling technique used in the decorative arts that involves removing a small amount of material to inlay enamel) reliquaries, chalices, ciboria, crosses and a polychrome stone pietà. In the south aisle, a calvary features six 18th-century wooden statues. The quire is home to statues of Saint Peter, Saint Paul, Mary Magdalene and Saint John the Evangelist, dating from the 17th and 18th centuries. The organ, built in 1890 by the brothers Eugène and Edouard Stolz, whose fame extended beyond France, comes from the minor seminary in Pleaux.
Former Pleaux Castle
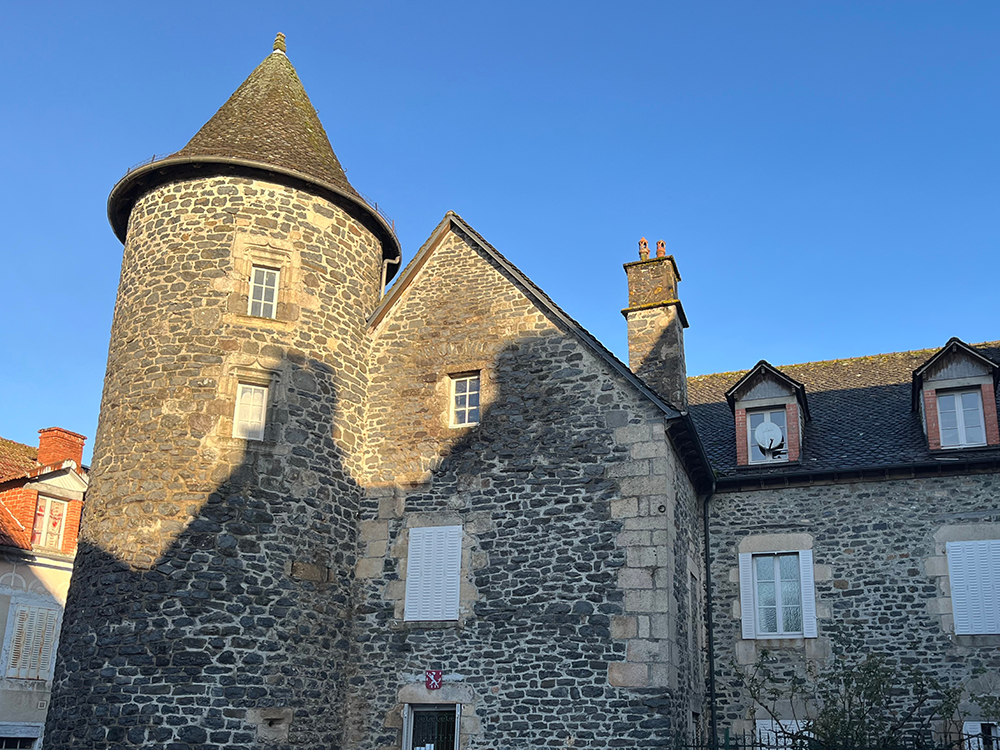
In 1279, the prior of Pleaux, the town’s sole lord, appointed four friars as “viguiers” (magistrates responsible for administering justice on behalf of the counts or the king in the southern provinces of France). In 1339, one of the friars, Rigaud de Pleaux, a knight, paid homage to the abbot of Charroux for his castle at Pleaux. Burned down in 1574 during the Wars of Religion, all that remains today is a rectangular main building and a tower dating from the late 15th century, which was topped off during the French Revolution and then rebuilt around 1920. Over the centuries, it has successively housed a prison, a court of justice, the town hall, a primary school, the post office and, today, the presbytery. The tower’s entrance was defended by a gun port, and at the rear of the tower there is a gun loophole.
Priory Buildings
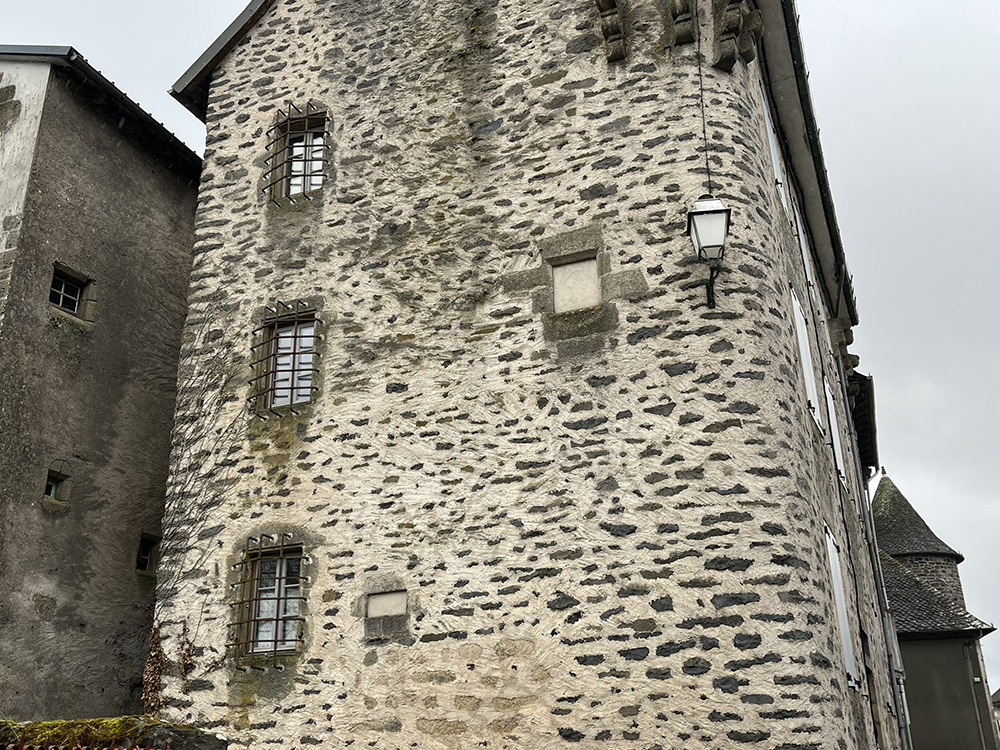
Located next to the Church of Saint-Saviour, this former monastic complex, comprising several houses, belonged to the Benedictine priory under the jurisdiction of Charroux Abbey. The architecture is typically medieval and reflects a concern for protection. Passages between each house allowed access to them without leaving the monastic enclosure. Indeed, under the 1289 charter of alliance, drawn up between the King of France and the abbot of Charroux Abbey, the prior of Pleaux held a prominent position, becoming co-lord of the town and residing within the primitive enclosure.
House Fort
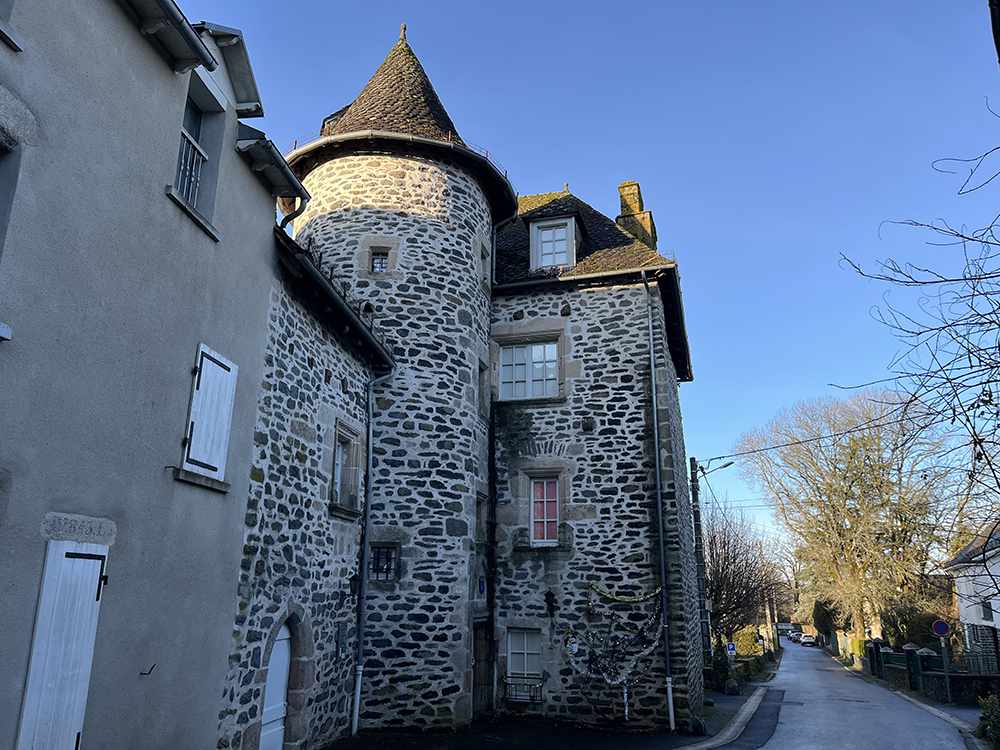
Known as the Deluguet castle (château Deluguet), it was built to guard one of the main roads leading into the town and consists of a square tower at the back and a rectangular main building flanked by a tower housing a spiral staircase. Its architecture is refined, as evidenced by the decorative features. In the 16th century, it was inhabited by Jean Deluguet, a royal notary. One of his sons is said to have written, at the request of King Henry IV, a manuscript entitled ‘Memoirs concerning the Kings of Aquitaine, Gascony and Languedoc…’, which records the transfer of the rights to the bastide of Pleaux by Henry IV to Jean de Rilhac, then bailiff of the Montagnes d’Auvergne, in 1594.
Former Saint-Charles Hospice
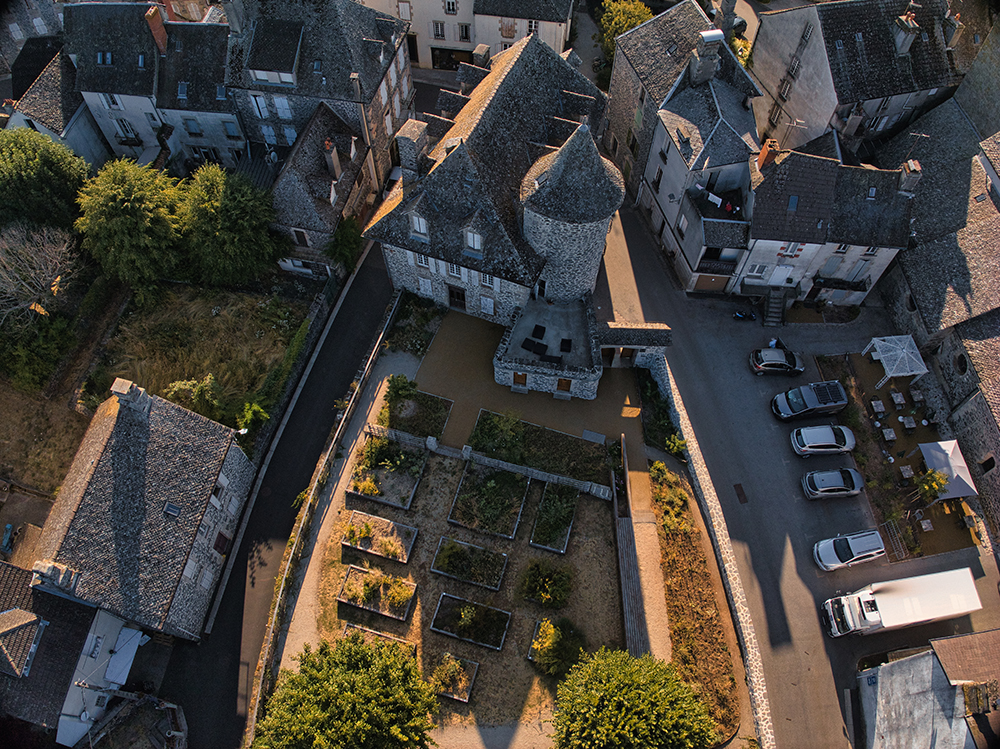
In 1715, Catherine de Rilhac, with the help of the parish priest and a few charitable souls, founded a charitable fellowship known as the Dames de Charité (“Ladies of charity”), whose aim was to deliver broth to the homes of the sick in need. In 1746, to continue this work, a hospice was established, named Saint Charles, which remained in operation until the early 1970s. This hospice was situated in the former residential quarters of the Doignon Castle (château du Doignon). On the façade of the hospice, a stone coat of arms features a rampant lion and a staff flanked by two spurs. One can also distinguish arrow slits at the base of the former main building, as well as a turret set into the main tower, which contains a steep, narrow spiral staircase leading to rooms intended for the defence and surveillance of the premises (dating from the 13th–15th centuries).
17th century-Tower House
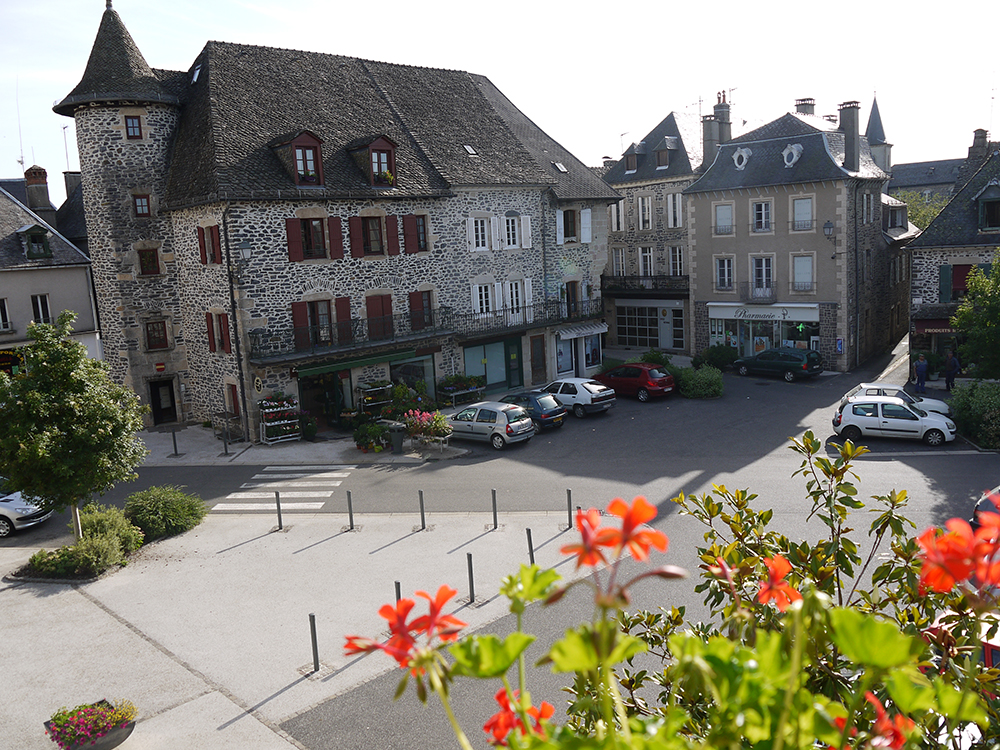
A house built on a former ayral. In the heart of the bastides, to ensure a fair distribution of land, the plots bordering the public square were divided into identical lots known as ayrals. The present-day Rue des Tours (“Towers Street”) was known as Rue Traversière (“Crossing Street”) until the early 14th century. This architectural layout of ayrals (derived from the Latin ‘area’ and the Occitan ‘airial’, meaning “open space, vacant lot, land surrounding a house”), combined with a record dating from 1501, provides evidence of the existence of the bastide’s public square (now Place Georges Pompidou).
Enclos de la Reynie
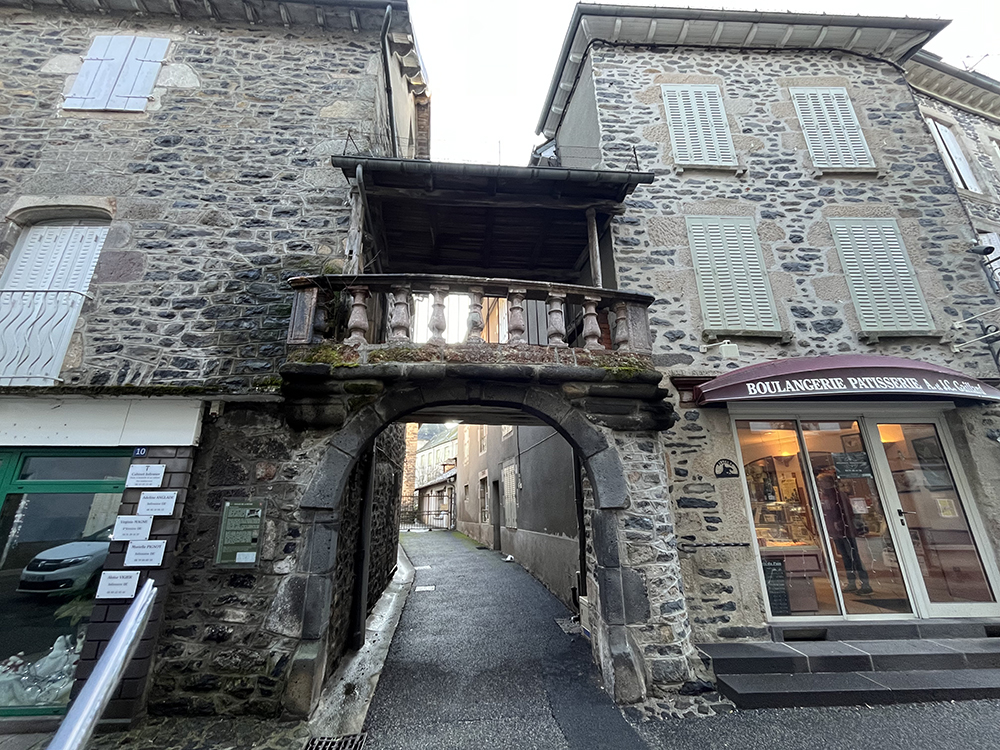
At the entrance to the passage leading to the Enclos de la Reynie (“Enclosure of the Realm”) stands a red marble balcony, the components of which were taken from part of the communion table of the former Saint John the Baptist’s Church, which no longer exists. According to a document dated 1501, the “Reynie enclosure” at that time consisted of an inner courtyard, surrounded by two houses known as the ‘Reynie’ houses (meaning ‘kingdom”/”realm” in Old French) and a third, which was the home of the royal notary, Lachaze. In the 17th century, the cloth merchants Verdier and Rongier lived in the two houses known as ‘de la Reynie’ and ran their shop there, highlighting the textile trade in the town of Pleaux, which was very prosperous at that time.
Fortified House
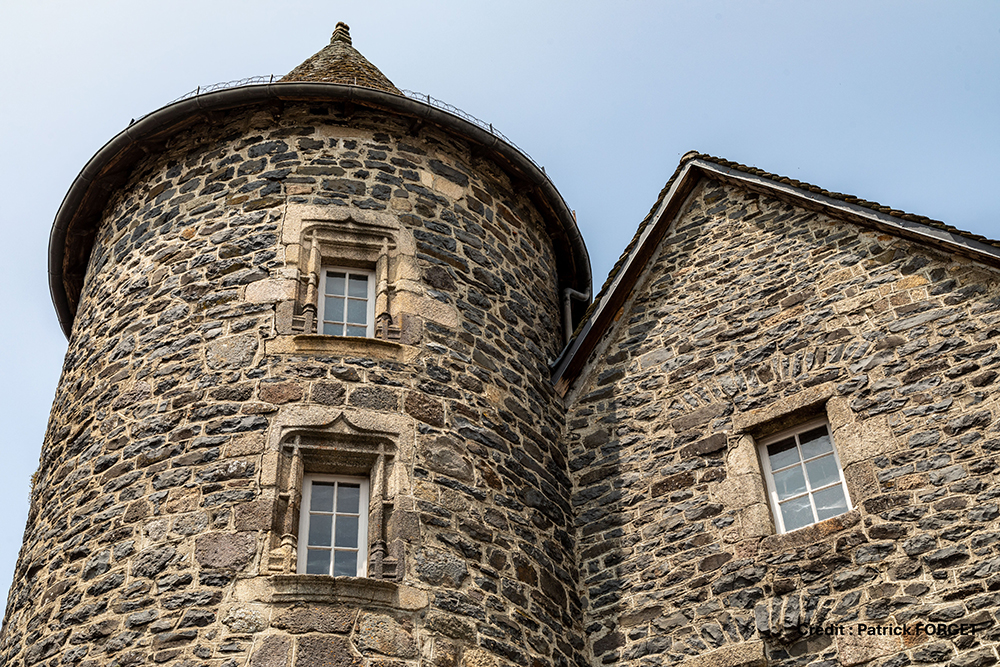
This late 15th-century house, during the 17th and 18th centuries, was home to a family of doctors, the Dapeyron de Cheyssiol family. The building features a fine Renaissance-style door and window. Outside the house, three gun ports bear witness to its defensive nature. The use of the crossbow, like that of the bow, was abandoned by the end of the Middle Ages in favour of culverins and muskets, following the introduction of black powder in Europe. This fortified house used to protect the Rue d’Empeyssine, which led to the ancient road to Mauriac.
Empeyssine Fairgrounds
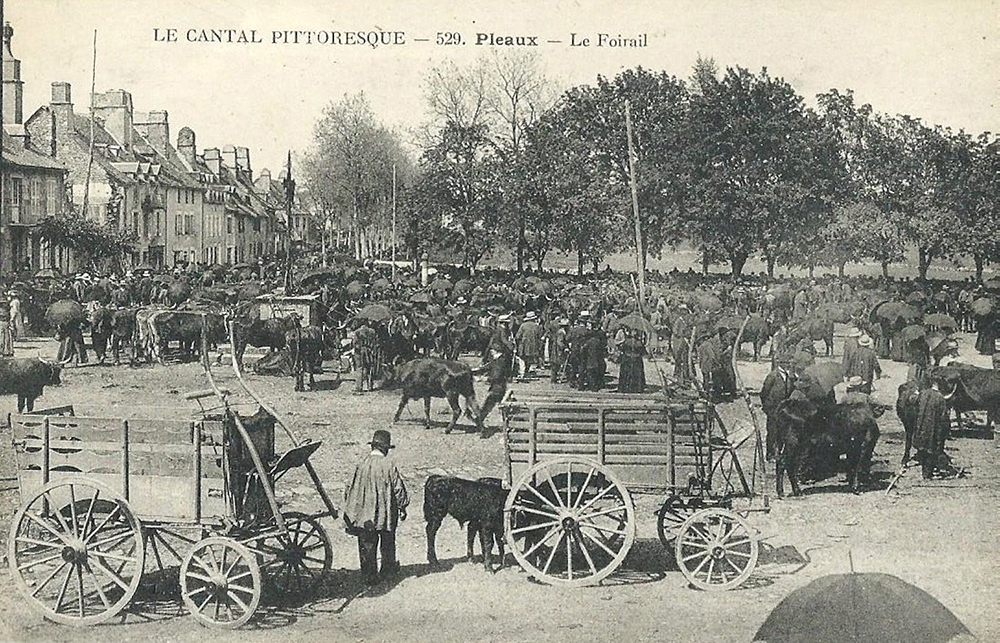
It is here, between Corrèze and Cantal, that major fairs and markets have been held and continue to be held to this day, which is why a public weighbridge was installed (in 1900). In 1852, a public fountain was built. The remarkable mission cross, meanwhile, was erected in this square around 1890 and features symbols of the Passion of Christ. What mission for the cross? Mission crosses were erected to mark the end of missionary campaigns. They often bear the date on which the mission took place in the parish. These missions, which lasted several weeks, were led by itinerant missionaries and were very popular with the local population.
Former Carmelites Convent
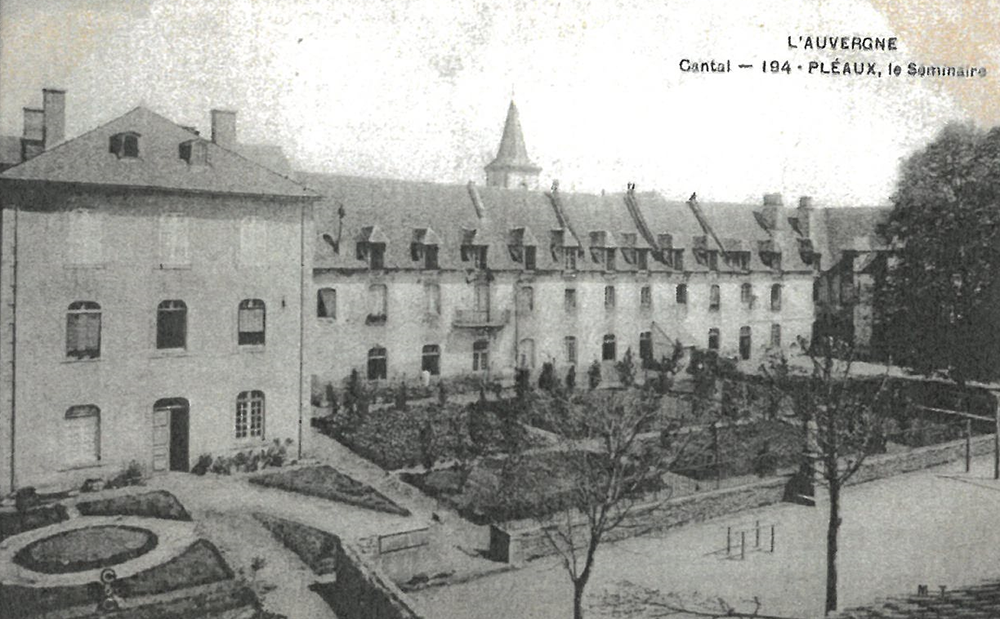
A convent of the Carmelite Order was founded in Pleaux in 1630, and its buildings were erected in 1660 on land belonging to Guillaume-François Dapeyron. Completed in 1700, the convent was named the Couvent de Notre-Dame-du-Carmel, before being disused in 1790. In 1792, a group of revolutionaries held their political meetings there in the convent chapel. The former convent was converted into a minor seminary in 1806, on the initiative of Abbot Mailhes, parish priest of Pleaux. This institution went on to educate many of the elite of the Cantal region. Several prominent figures are associated with this place, including Jean Pierre Pagis, Bishop of Verdun, and Jules Géraud Salièges, Cardinal and Archbishop of Toulouse. The minor seminary was closed on 13 December 1906 and now houses the Raymond Cortat public middle school.
Mansart-style House
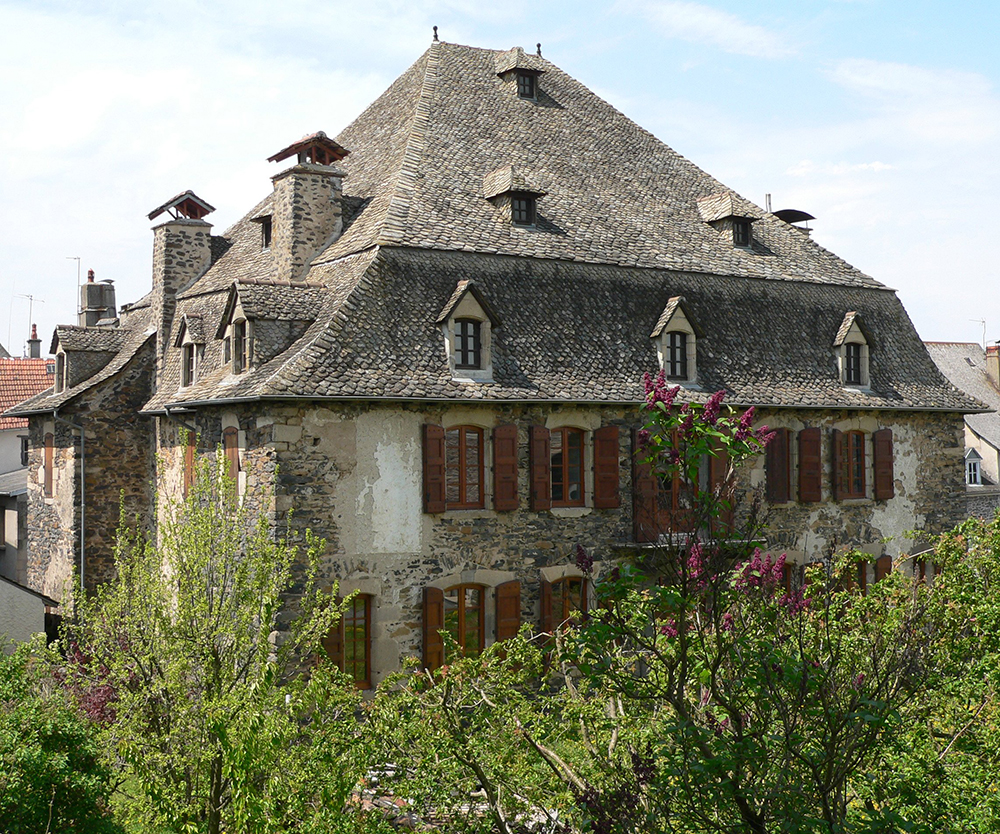
The house, built in 1777 in the enclos de la Reynie by the Gineste family (a family of lawmen) was designed to be let. It comprised four flats connected by a shared staircase. In the 19th century, it came into the ownership of the Naudet family, a family of doctors. Its roof is remarkable, made entirely of schist slates (“lauzes” in French), with four slopes and two different inclines, known as a “Mansard roof” (also called “curb roof”, invented by the 17th century French architect Mansart). It features three levels of dormer windows, one of which has masonry openings with pediments, whilst the two upper levels are fitted with small timber-framed dormers in the ‘capucine’ style (that is to say dormer windows in the gable end).
Saint-Joseph School
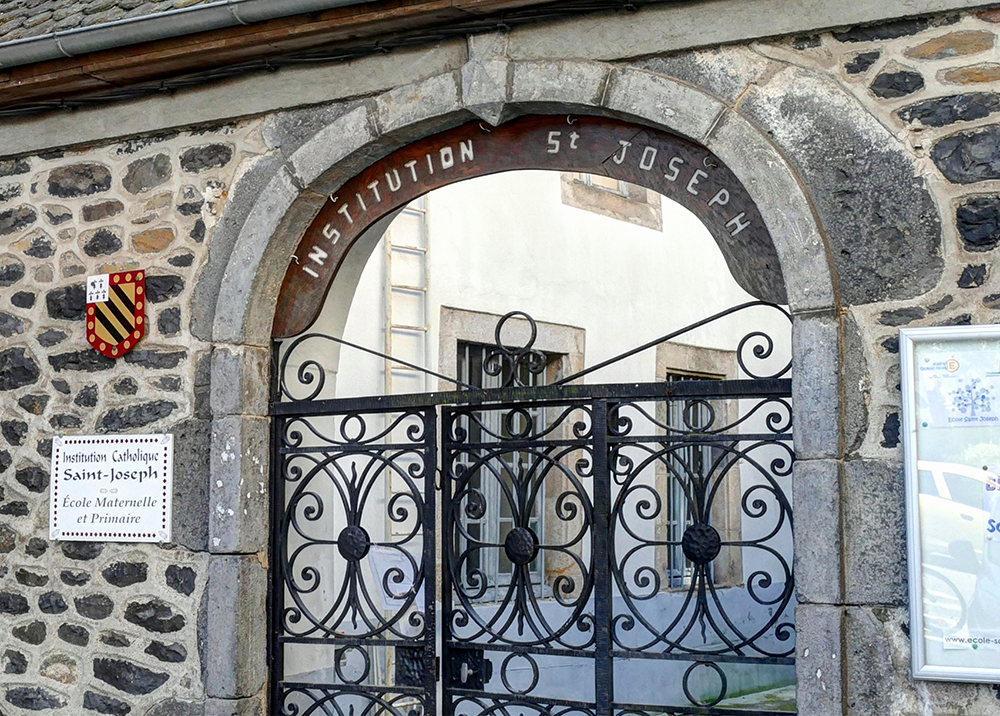
As early as 1808, some Sisters of Saint Joseph settled in Pleaux in the former Saint Charles hospice. They were then given the title ‘Dames de Charité’ (“Charity Ladies”). In 1814, Abbot Mailhes purchased these more functional buildings for them, which included a chapel, a visiting room, a courtyard and a garden. At the entrance, you can see a beautiful wrought-iron gate and, to the right, the chapel topped by its pretty pinnacle turret. This renowned establishment provided young girls with an education that took them all the way to the baccalaureate. Today, the school is home to around thirty primary school pupils.
The Saint-Joseph Complex serving the Public
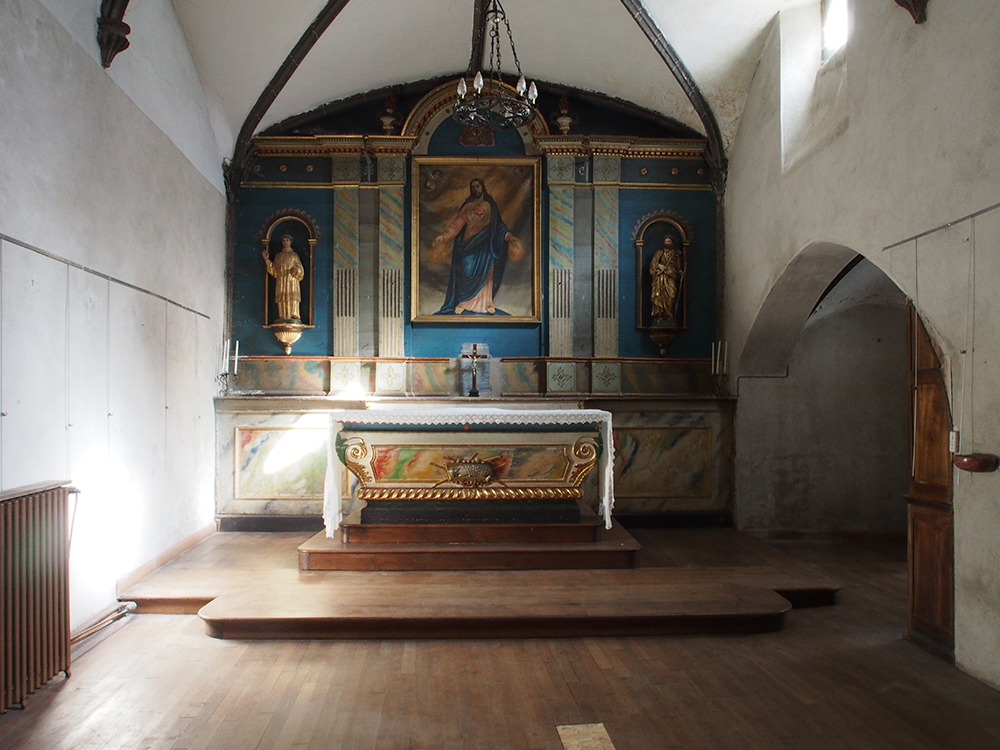
In the former Saint Joseph middle school, under the leadership of the Cantal “Council for Architecture, Urban Planning and the Environment” (“Conseil d’Architecture d’Urbanisme et de l’Environnement “, abbreviated CAUE), an architecture and landscape residence brought the inhabitants together around a participatory initiative as part of the process of considering the site’s rehabilitation. The former middle school has thus been equipped with a high-quality digital hub for businesses and individuals, providing facilities for remote working and thereby fostering the emergence of a digital business cluster and a co-working space. Support for cultural and associative life has taken the form of the creation of a community space and an exhibition hall in the Saint Joseph chapel.
Archistoire
To explore the town further, you can download Archistoire – free of charge. It is a mobile app for cultural and heritage tours published by the “Councils for Architecture, Urban Planning and the Environment” (CAUE). It is a comprehensive digital educational tool including videos and embedded drawings, which helps visitors interpret both natural and built landscapes, and explore areas not open to the public. In Pleaux, the items in the church’s treasury are thus revealed to the visitor’s eye.
L'Herminette
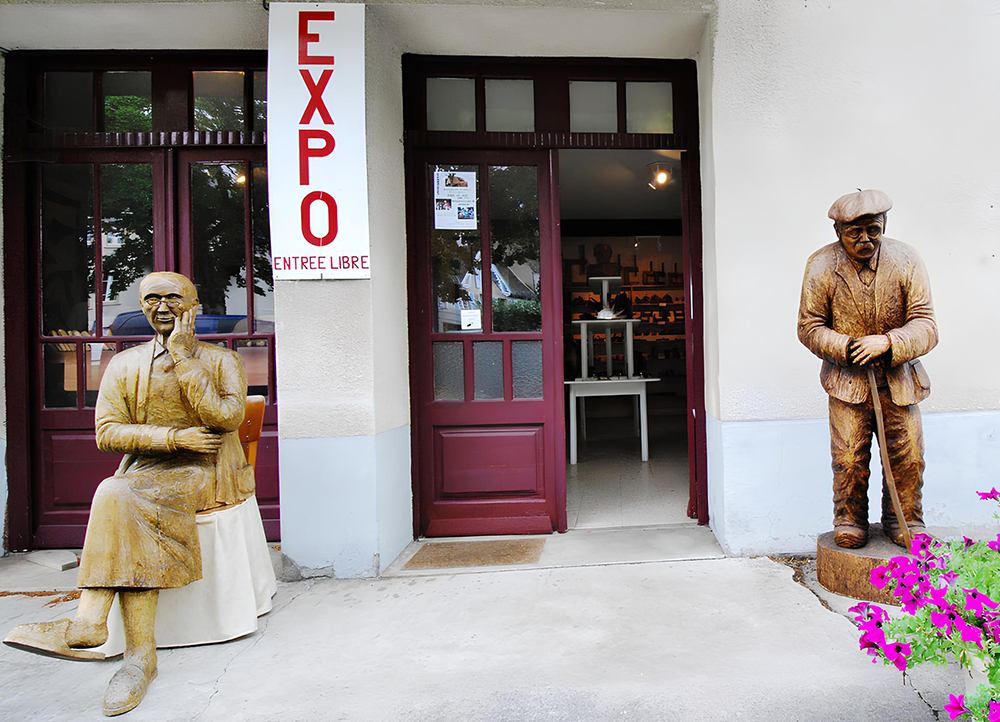
Exhibition on woodworking professions, featuring around a thousand photographs, models, sculptures and antique tools, some of which are over 100 years old! Discover the professions of formier (wood carver making wooden shapes for modists, glovers…), layetier (trunk/chest maker), mairandier (wooden lath maker) , feuillardier (craftsman making the circles used in barrel making) and boisselier (bushel maker, bentwood specialist) with Jean-Claude Roubertou, a sculptor for the past 50 years. A visit to L’Herminette takes you on a journey from the tree to the finished piece of woodwork. Adults and children alike can also have a go at using a hand plane and take their first steps in woodworking.
Pleaux, A Lively Town
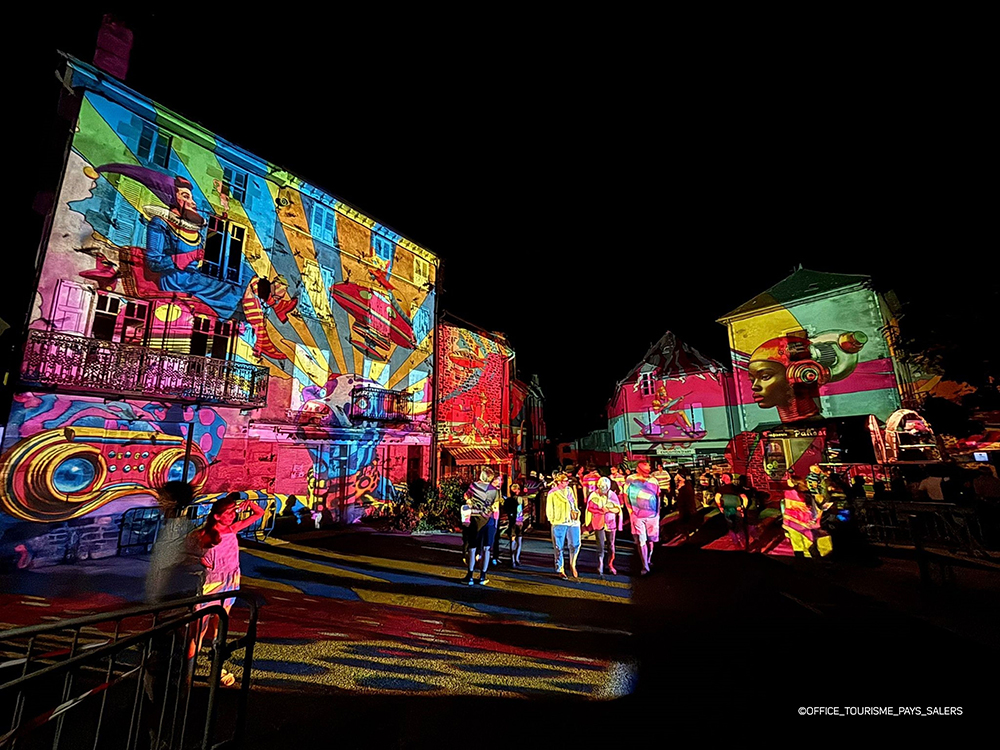
Pleaux can be explored through its built heritage, by discovering its local artisans (glassblowers, sculptors, …), but also by enjoying its summer events, which offer a unique opportunity to engage with the locals. ‘Les mardis pleaudiens’ (“Pleaux’s Tuesdays”) feature concerts every Tuesday throughout the summer. In July, the ‘Fest’Irlande’ (Pleaux’s Irish music festival), the ‘Festival des Jeunes Agriculteurs’ (“Young farmers’ festival”) and ‘Guitares à Pleaux’ (“Guitars in Pleaux”) are unmissable events.

Ce projet de carte interactive est porté par les associations Petites Cités de Caractère® de France, Petites Cités de Caractère® en Auvergne Rhône Alpes et par la commune de Pleaux
Il est soutenu financièrement par la convention FNADT du Commissariat Massif Central, et par l'appel à projet "patrimoine et numérique" de la Région Auvergne Rhône-Alpes, et par la Fondation d'Entreprises du Crédit Agricole Centre France.
Le plan de la commune (visuel de fond) a été réalisé par Laura Catheline - atelier passage.
Les traductions en anglais ont été réalisées par l'Office de tourisme de la Châtaigneraie cantalienne.
Les voix ont été produites et enregistrées par Hélène Poussin - Compagnie « les pieds bleus » (version française), et Nico Productions (version anglaise).
Les photos ont été produites et réalisées par Frédéric Angot, Patrick Forget, OT Pays de Salers, CAUE Cantal, Mairie de Pleaux, Petites Cités de Caractère®, Antom Production - Antony Moujol, CC&CC, Editions Roux.
La vidéo a été produite et réalisée par Petites Cités de Caractère®.
Conception et développement de la carte interactive par Tabula Rasa.



Ce projet de carte interactive est porté par les associations Petites Cités de Caractère® de France, Petites Cités de Caractère® en Auvergne Rhône Alpes et par la commune de Pleaux
Il est soutenu financièrement par la convention FNADT du Commissariat Massif Central, et par l'appel à projet "patrimoine et numérique" de la Région Auvergne Rhône-Alpes, et par la Fondation d'Entreprises du Crédit Agricole Centre France.
Le plan de la commune (visuel de fond) a été réalisé par Laura Catheline - atelier passage.
Les traductions en anglais ont été réalisées par l'Office de tourisme de la Châtaigneraie cantalienne.
Les voix ont été produites et enregistrées par Hélène Poussin - Compagnie « les pieds bleus » (version française), et Nico Productions (version anglaise).
Les photos ont été produites et réalisées par Frédéric Angot, Patrick Forget, OT Pays de Salers, CAUE Cantal, Mairie de Pleaux, Petites Cités de Caractère®, Antom Production - Antony Moujol, CC&CC, Editions Roux.
La vidéo a été produite et réalisée par Petites Cités de Caractère®.
Conception et développement de la carte interactive par Tabula Rasa.